


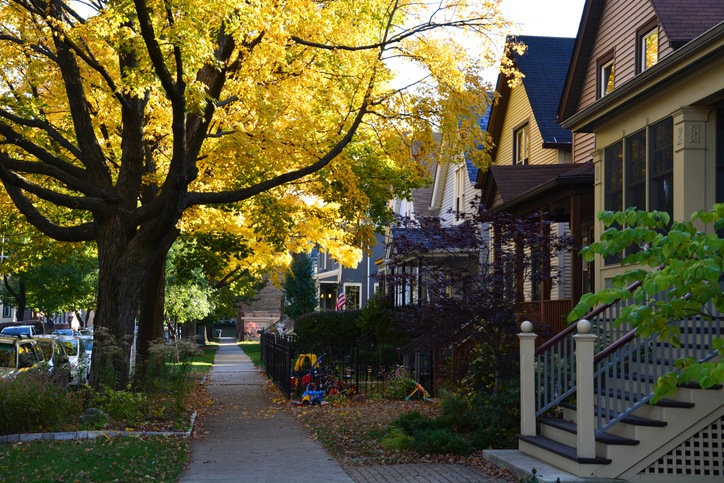
If you’ve ever been in a Chicagoland home built before the 1960’s, you’ll notice big differences from homes built today. At Maertin Heating & Cooling, we know those differences are all about the advent of air conditioning!
In the Midwest, we asked an awful lot of our homes’ architecture before central air became common. Houses need to be warm during the cold winters and cool in the steamy summers – using just one structure to accommodate two radically different temperatures. Before air conditioning, this was solved by architectural features. A century ago, architects could easily solve the problem of heating by planning for a furnace, but cooling required structural tricks like mostly burying the first floor of a bungalow to take advantage of the insulating properties of the soil.
The famous Chicago bungalows, most built before widespread residential air conditioning, solved this conundrum by having relatively cold basements and very hot attic and dormer spaces.
A home’s climate largely depends on its exposure to the sun and its ventilation. To limit solar heating, architects had to be very intentional about how their structures were oriented to the sun. Roofs could be insulated to prevent heat transfer and bricks became popular for their ability to retain heat. Pre-air-conditioning architecture also made use of large porches that provided shade for the first-floor siding and windows. Some of these porches might be screened in for night sleeping in especially hot weather. Architects might also recommend white paint to reflect as much solar light as possible away from the home.
Wide porches and white paint keep the sun from overheating a home, but architects still had to contend with the challenge of ventilation. Architects made use of high ceilings to allow warm air to rise, forcing cooler air down into the living space. With all that warm air floating near the high ceiling, architects made use of transom windows over doorways. Transoms served multiple functions: they let light in more effectively, they provided ventilation without compromising privacy, and they made it easier to move warm air out of rooms or to cross-ventilate the structure when windows were placed on all four sides of a home.
Once residential air conditioning became popular, these architectural strategies were no longer needed, and the Chicago bungalow fell out of popularity as ranch-style homes were suddenly in vogue. Central air conditioning made lower ceilings possible, eliminating both the space and need for transom windows. A substantial portion of the front and side of homes is blocked by attached garages, further cutting down on window-facilitated cross ventilation. Ventilation no longer depends on windows but on a system of ducts and a mechanical appliance. Porches are now much less common and certainly narrower.
While it’s true central AC altered residential architecture, those changes paradoxically required AC units to work harder. At Maertin Heating & Cooling, we are always learning more about the relationship between our use of AC and our warming planet. We realize we must be ever more and prudent about how we use our air conditioners as temperatures and energy costs rise.
As a result, these various architectural strategies for passively heating and cooling a home are slowly coming back into use, now serving to complement air conditioning and lessen the amount of work your HVAC system has to do.
When you are working to save energy and make your HVAC more efficient, call Maertin Heating & Cooling. We’ll come by and go over your system, make recommendations and help you keep your home more comfortable all year round.